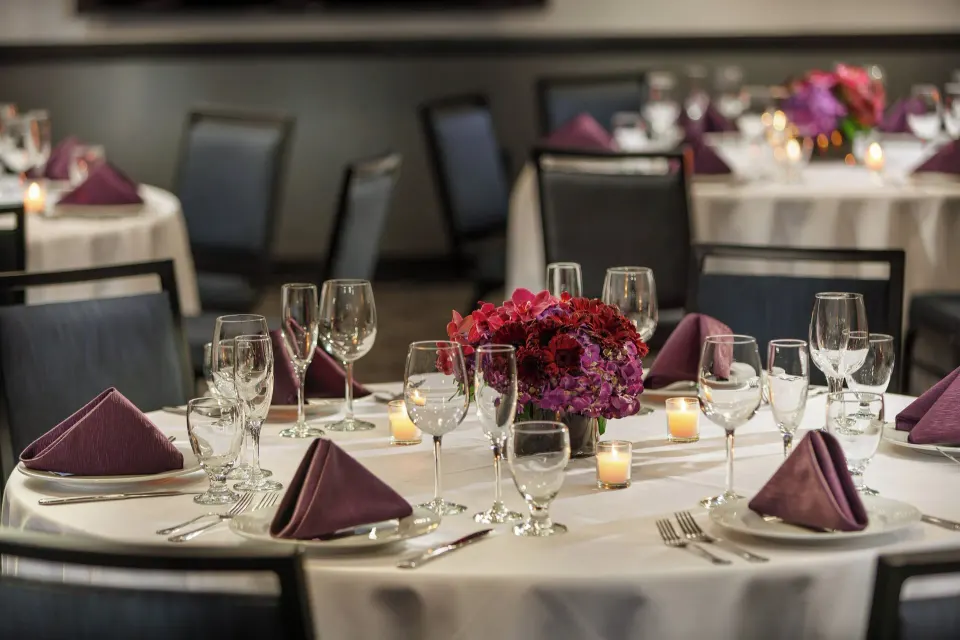
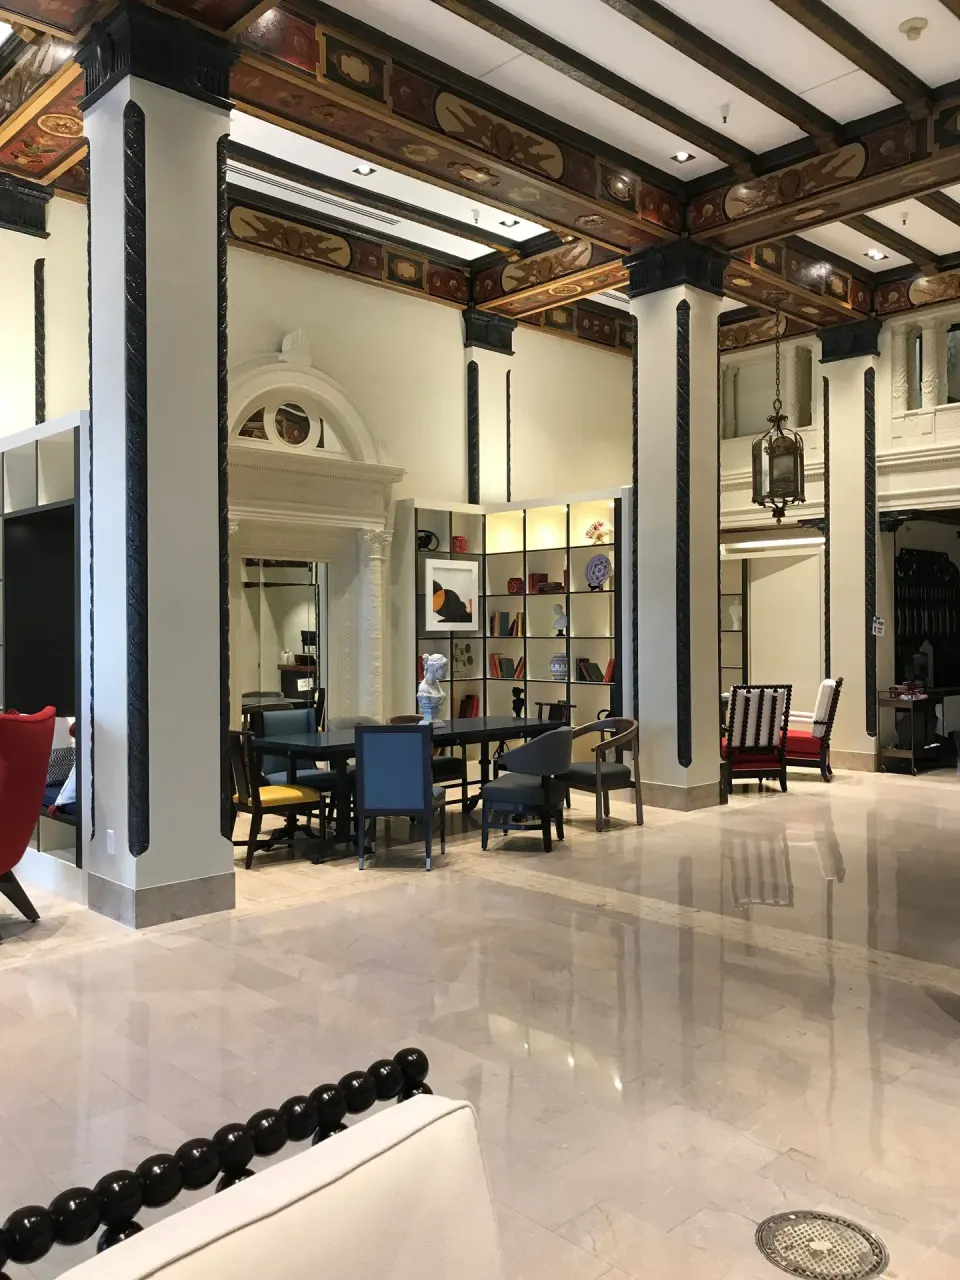
Meetings and events at Hotel Spero: rooms, capacities and catering
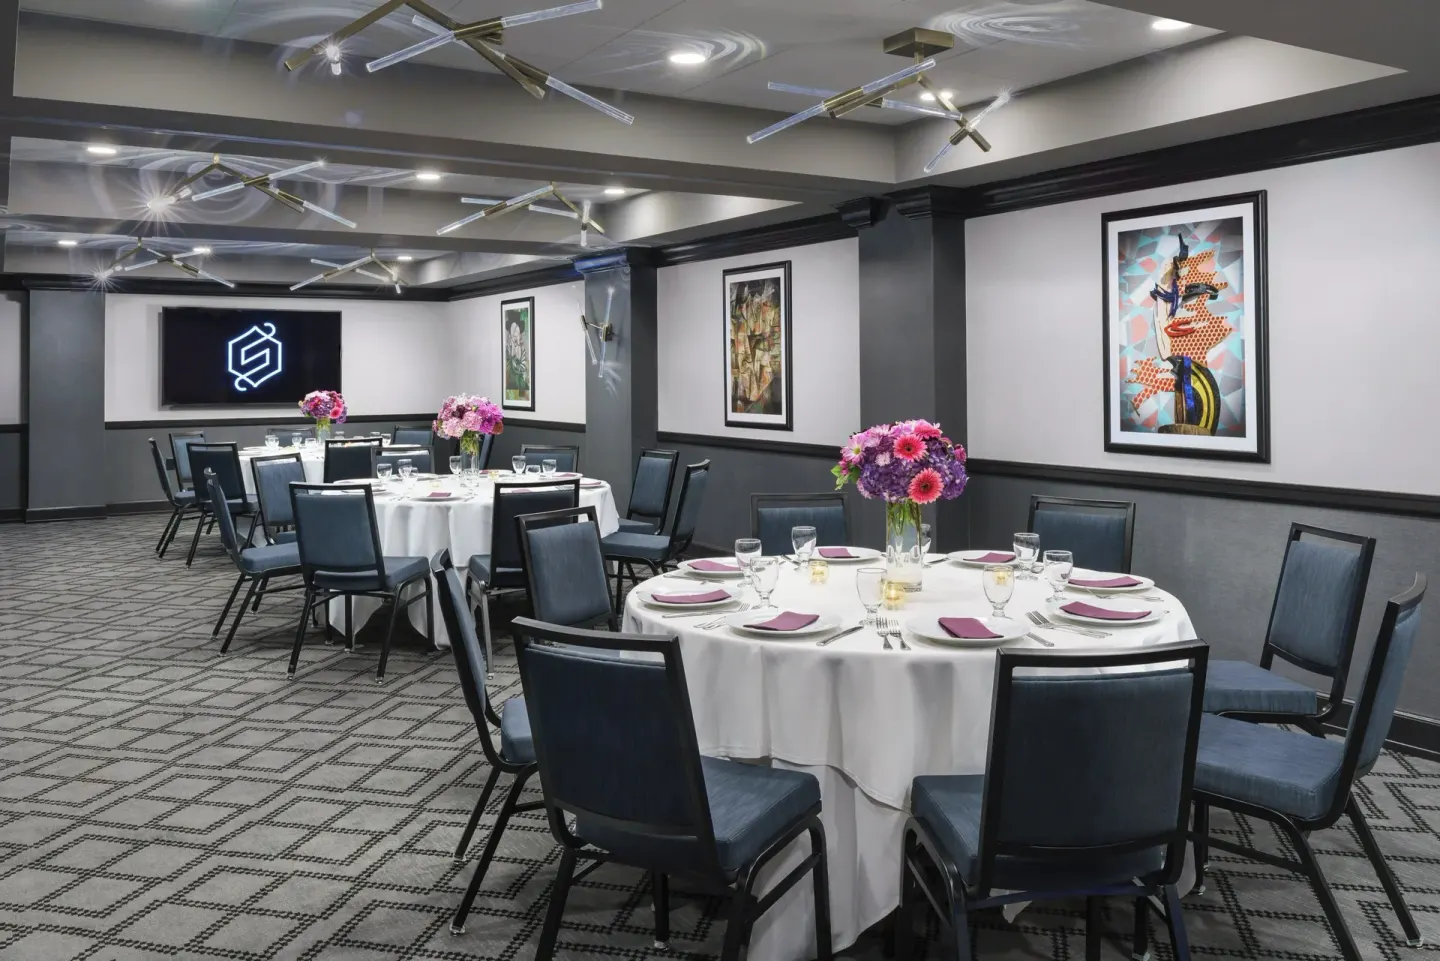
Hotel Spero offers roughly 3,000 sq ft of flexible meeting and event space across five rooms, with the largest single room, the Californian Room, holding up to 120 guests. On-site catering for meetings and private events is provided through Bar Esper (the hotel’s restaurant and bar), and larger receptions can be hosted there for up to 250 guests.
In this guide
- Overview: meeting and event spaces at Hotel Spero
- Californian Room — largest ballroom and layouts
- Serrano Room — mid-size meetings and breakouts
- Jarvis' Corner and Young Boardroom — co-working and executive sessions
- Catering and Bar Esper — menus, service scale and dietary options
- Booking, logistics and on-site amenities for meeting planners
Overview: meeting and event spaces at Hotel Spero
Hotel Spero provides meeting and event facilities totaling about 3,000 square feet across multiple rooms suited to corporate meetings, receptions, and small social gatherings. The property lists five named event spaces: the Californian Room, Serrano Room, Jarvis' Corner, and the Young Boardroom (and related mezzanine/co‑working areas).
Capacities range from intimate boardroom seating to a 120-person theater setup in the largest room; the hotel also notes it can support private receptions at Bar Esper for larger groups. Audio-visual and business services are available through the hotel’s meeting services (contact sales for specifics).
- Total meeting space: roughly 3,000 sq ft across five rooms
- Largest room: Californian Room — theater capacity up to 120
- Restaurant/private reception capacity (Bar Esper): up to 250 guests
- Ideal uses: board meetings, classroom training, receptions, rehearsal dinners
| Named space | Typical max capacity (theater/reception) | Square footage (reported) |
|---|---|---|
| Californian Room | Theater 120 / Reception 120 | 1,089 sq ft |
| Serrano Room | Theater 60 / Reception 60 | 760 sq ft |
| Jarvis' Corner | Reception 30 | 416 sq ft |
| Young Boardroom | Banquet/boardroom 12 | 304 sq ft |
Californian Room — largest ballroom and layouts
The Californian Room is the hotel’s largest event space, listed at 1,089 sq ft and described in capacities for multiple layouts. The room is suitable for theater presentations, classroom training, banquets, and receptions.
Reported capacities include theater seating for 120 and banquet/banquet-style seating for up to 80; a U-shape layout capacity is listed at 46. For a detailed floor plan, AV needs, or custom seating, contact the Hotel Spero sales team directly.
- Size: 1,089 sq ft
- Theater capacity: 120
- Banquet capacity: 80
- Classroom capacity: 60
- U-Shape capacity: 46
| Layout | Capacity |
|---|---|
| Theater | 120 |
| Banquet | 80 |
| Classroom | 60 |
Serrano Room — mid-size meetings and breakouts
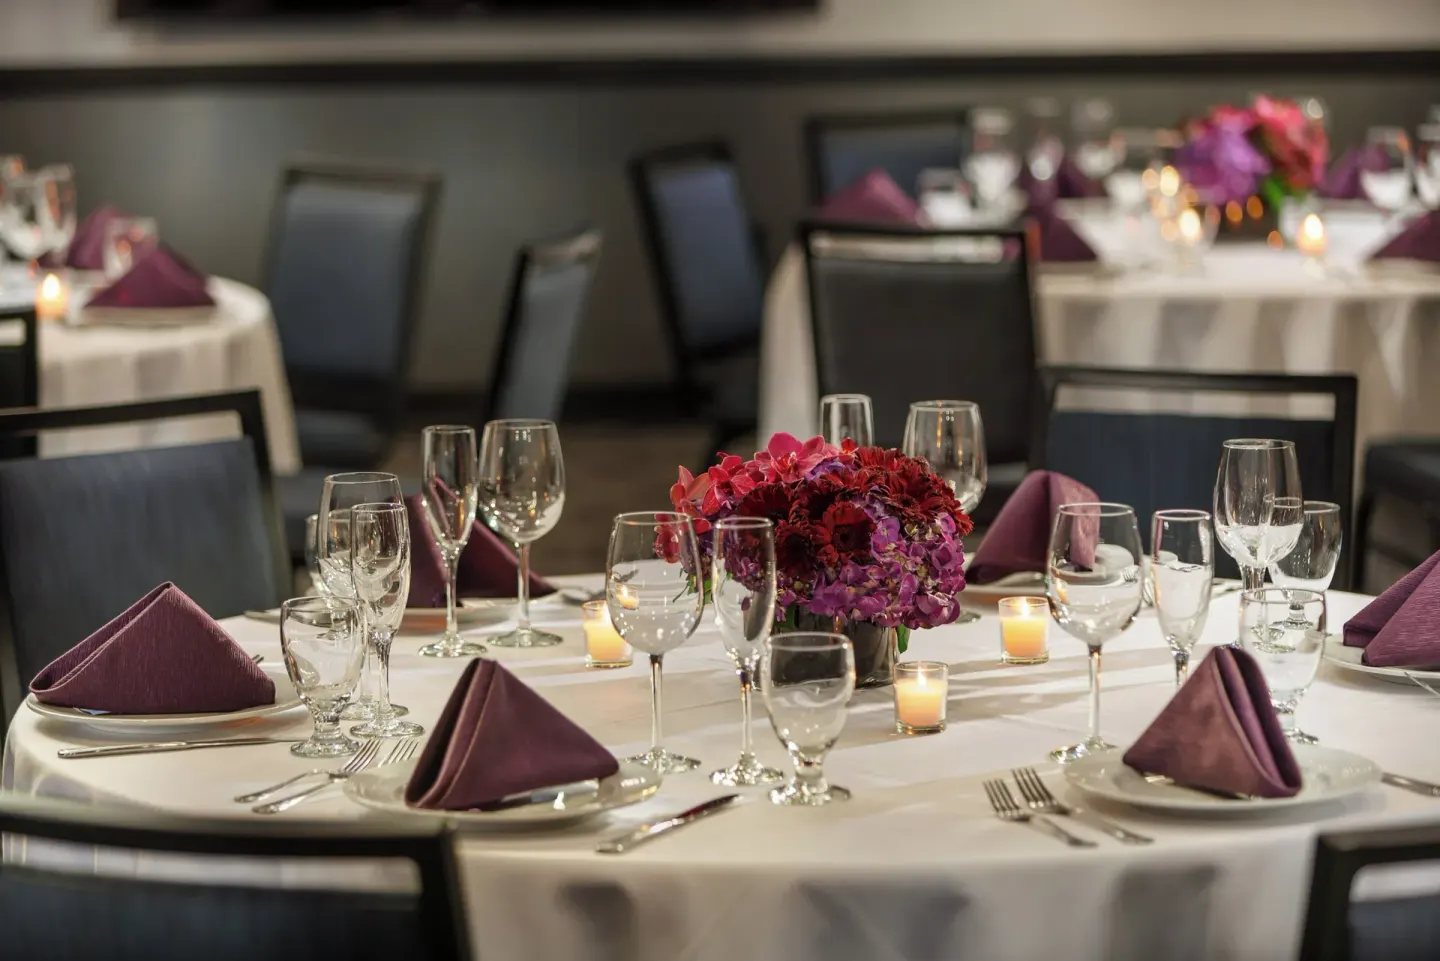
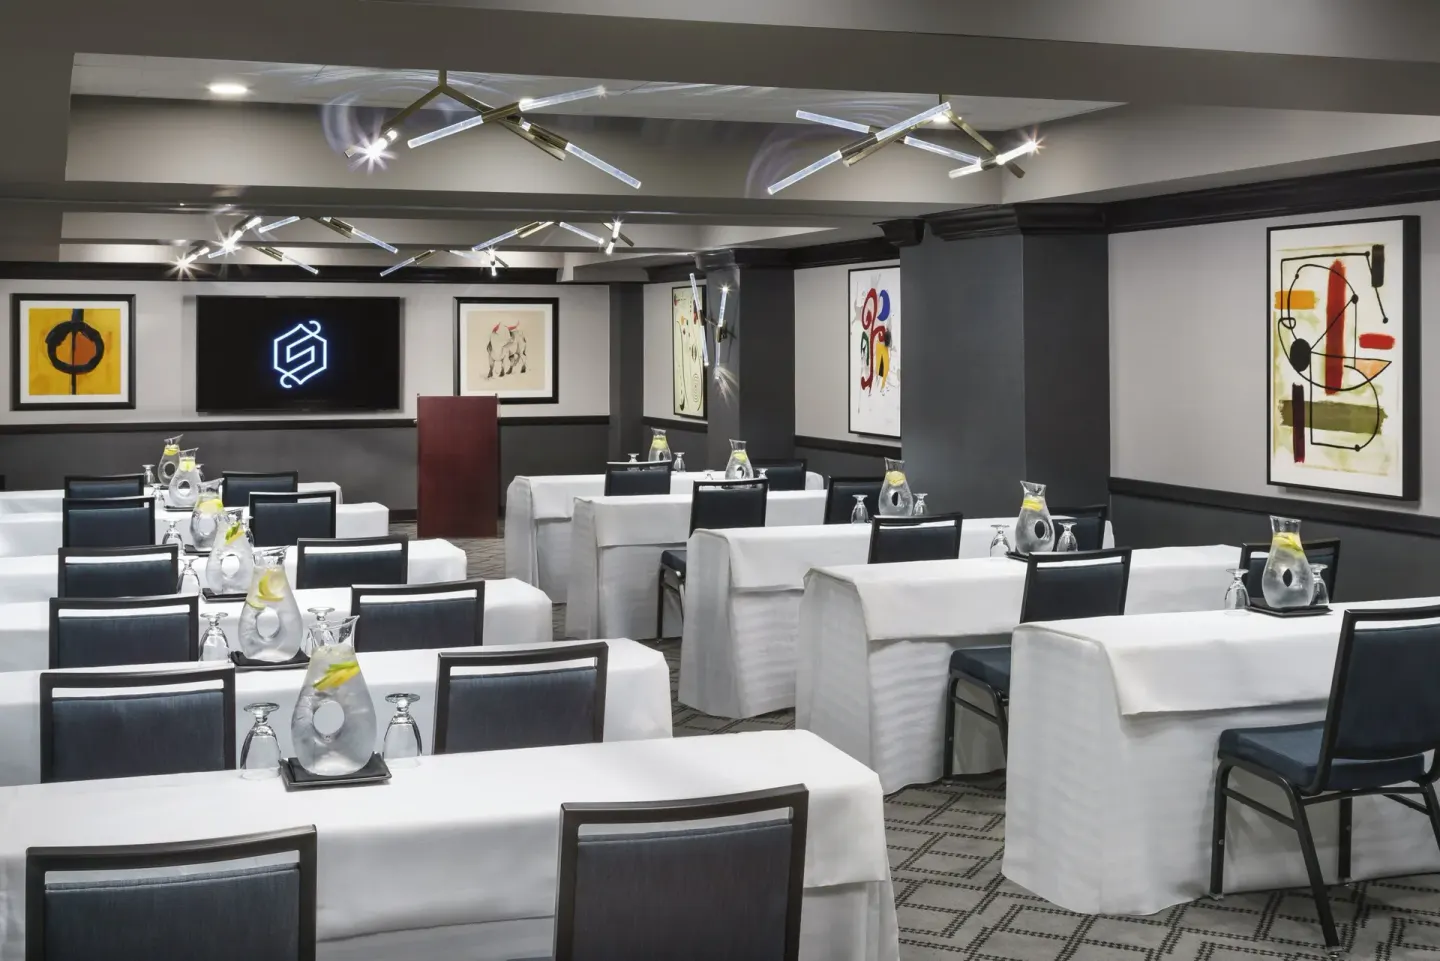
The Serrano Room is a mezzanine-level ballroom of about 760 sq ft intended for smaller conferences, breakout sessions, and rehearsal-dinner style events. It’s often used when organizers need a private room near the main event space but with its own entry and AV setup.
Typical capacities published for the Serrano Room include theater seating for 60, banquet seating for 40, classroom for 40, and U-shape for 30. Confirm AV equipment and setup times with the sales team when you request a hold or contract.
- Size: 760 sq ft (mezzanine level)
- Theater: 60
- Banquet: 40
- Classroom: 40
- U-Shape: 30
| Layout | Capacity |
|---|---|
| Theater | 60 |
| Banquet | 40 |
| Classroom | 40 |
Jarvis' Corner and Young Boardroom — co-working and executive sessions
Jarvis' Corner is a 416 sq ft mezzanine-level meeting room/co‑working space that doubles as a small event area and is included in the hotel’s co-working access. It works well for receptions, small workshops, or informal meeting hubs.
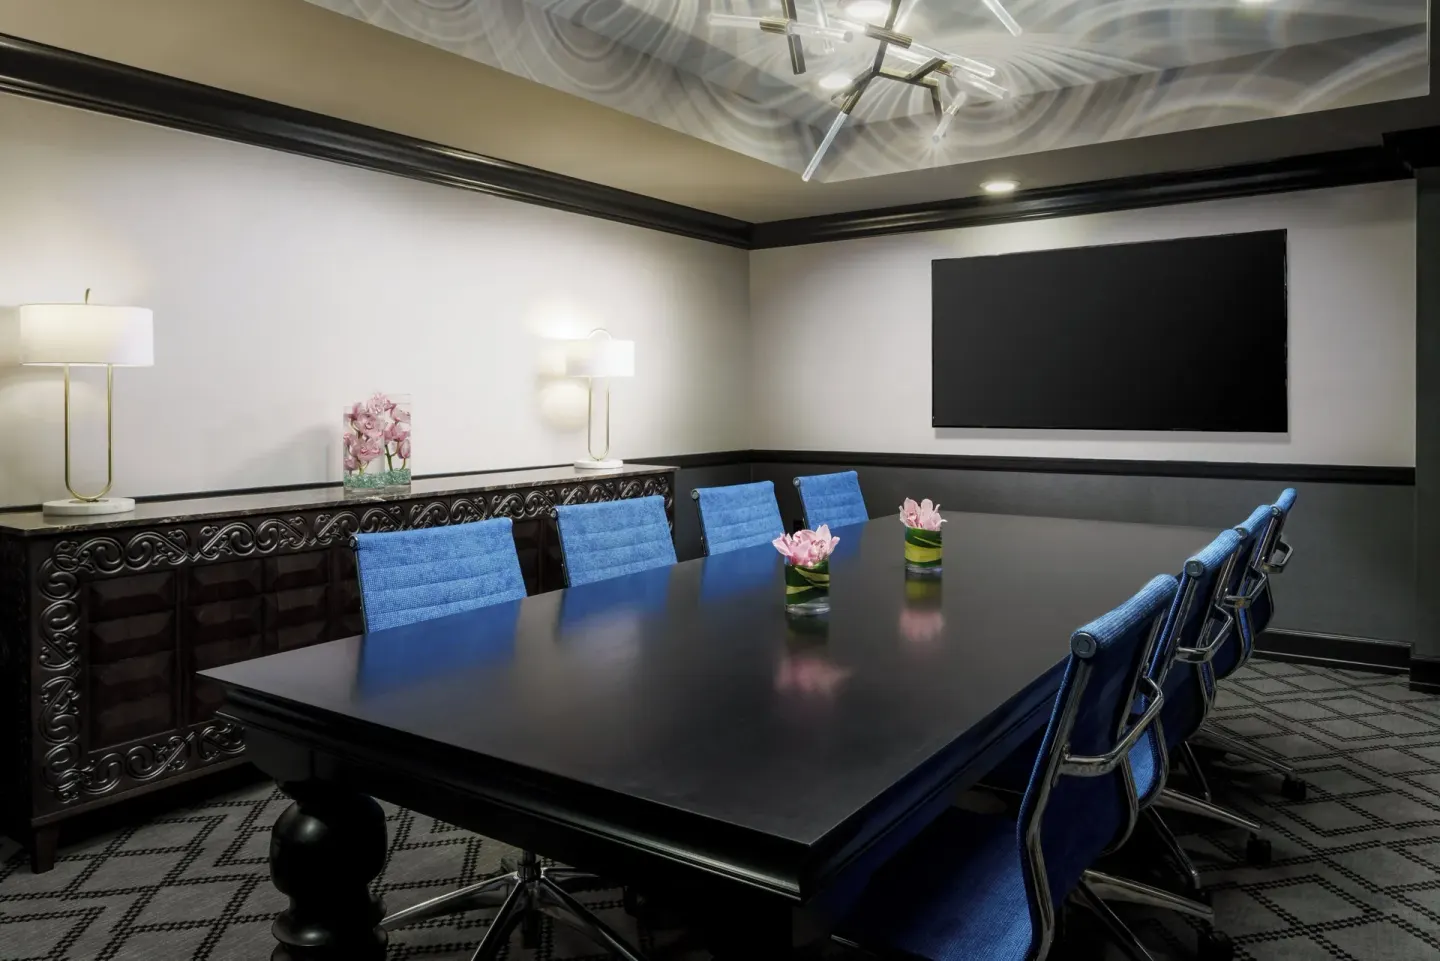
The Young Boardroom is a dedicated 304 sq ft boardroom built for executive meetings, with a typical banquet/boardroom capacity of 12. Both spaces are useful for pre-function team work or private executive sessions; ask about included tables, chairs, and in-room displays when booking.
- Jarvis' Corner: 416 sq ft — reception capacity ~30
- Young Boardroom: 304 sq ft — boardroom capacity 12
- Both spaces are on the mezzanine/co‑working level and are included in the hotel’s meeting inventory
| Space | Best use | Capacity |
|---|---|---|
| Jarvis' Corner | Co-working / reception / breakout | 30 (reception) |
| Young Boardroom | Executive board meetings | 12 (boardroom) |
Catering and Bar Esper — menus, service scale and dietary options
On-site catering and private-event food and beverage at Hotel Spero are provided by Bar Esper, the hotel’s Portuguese‑Japanese restaurant and bar located adjacent to the lobby. Bar Esper can handle plated dinners, buffet or family‑style menus, cocktail receptions, and happy-hour events.
Bar Esper is listed as capable of hosting private receptions and dinners for up to 250 guests, making it the option for larger wedding receptions and sizable private functions. The restaurant menu covers breakfast, happy hour, and dinner; it also lists accommodations for vegan, gluten-free and food-allergy needs.
For meeting catering needs, tell the sales team whether you prefer plated service, buffet, or cocktail reception and ask for sample menus and pricing. In-room dining/tray service is not offered, but takeout from Bar Esper is available for guest pickup.
- On-site catering partner: Bar Esper (hotel restaurant)
- Bar Esper private event capacity: up to 250 guests
- Dietary accommodations: vegan, gluten-free, food-allergy options available
- Bar Esper serves breakfast, happy hour, and dinner; reservations not required unless private event
| Service type | Notes |
|---|---|
| Plated dinners | Available through Bar Esper — contact sales for menus |
| Cocktail receptions | Possible at Bar Esper — private reception capacity up to 250 |
| Breakfast/coffee breaks | Bar Esper serves breakfast; morning coffee is included via Guest Amenities Fee |
Booking, logistics and on-site amenities for meeting planners
Hotel Spero is a 236-room, 17-floor boutique hotel at 405 Taylor St, San Francisco, in the Union Square/Theater District. The property notes about 3,000 sq ft of meeting space across multiple rooms and can arrange wedding room blocks and meeting contracts through its sales department.
A mandatory Guest Amenities Fee covers in-hotel Wi‑Fi (in‑room speeds reported at 100+ Mbps), co‑working access, business center services, fitness center access, a $10 dining credit at Bar Esper, and complimentary morning coffee and tea. There is no on-site pool or spa; the hotel’s 24-hour fitness center includes Precor equipment and Peloton bikes.
There is no on-site parking or guaranteed hotel airport shuttle; several public parking garages are nearby and the hotel is walkable (about a 5–6 minute walk) to Union Square and two blocks from the Powell Street cable car line. For sales or meeting bookings call Hotel Spero’s meetings/sales line (the hotel publishes 1-800-MEETING and BookResorts agents can be contacted at +1 (888) 605-1350).
- Address: 405 Taylor St, San Francisco, CA 94102
- Guest Amenities Fee includes Wi‑Fi, fitness center, co‑working access, $10 Bar Esper credit
- No on-site pool or spa; 24-hour fitness center on property
- No guaranteed hotel shuttle; public parking nearby; two blocks from Powell cable car
| Planner checklist | Action |
|---|---|
| Confirm space and capacities | Contact sales / 1-800-MEETING |
| Catering and dietary needs | Request Bar Esper sample menus |
| AV and room setup | Specify AV needs and setup times |
| Guest room blocks | Ask sales about wedding or group room blocks |